
SCANNER
The Curious World of Kitty Lever
Yorgos Lanthimos Brings His Cinematic Alienation and Intimate Greek Landscapes to Amsterdam’s Foam Museum
Tracey Emin Secures Planning Approval to Transform Margate’s Historic Westbrook Loggia Into a £5 Million Seaside Arts...
Rockstar Games Turns Selfridges Into Vice City for an Immersive Grand Theft Auto VI Takeover
Stone Island Taps Gallerist Monika Sprüth to Showcase its Industrial Felted Wool Jacket for AW26-27
Drama Call and adidas Originals Fortify the ClimaCool 1 GTX for Manchester’s Relentless Downpours
UGG and Aimé Leon Dore Unite for a Debut Slipper Collaboration Anchored by Method Man and Redman
Beppe Stasi: “All My Images Are Stronger Because They Are Useless”
ROA Joins Case Studyo to Dissect the Anatomy of a European Rabbit in his Debut Sculptural Edition
Earth\Studies Resurrects Heritage Ventile for an Uncompromising, Weather-Resistant Four-Piece Capsule
OVERSTANDARD – Culture & Creativity
  • FASHION
  • ART & DESIGN
  • INNERVIEWS
  • ARTICLES
  • PHOTOGRAPHY
Tag:

Waugh Thistleton Architects

    ART & DESIGN

    Tracey Emin Secures Planning Approval to Transform Margate’s Historic Westbrook Loggia Into a £5 Million Seaside Arts Hub

    by OS Staff November 12, 2026
    written by OS Staff

    Designed by Waugh Thistleton Architects, the neglected 1910 Edwardian bathing pavilion is set for a radical cultural resurrection fusing artist studios, public saunas, and community galleries.

    When localized heritage preservation collides with uncompromised contemporary art vision, long-abandoned coastal architecture transforms into a living civic anchor. British artist Tracey Emin has officially secured planning approval for her ambitious project to revive the derelict Westbrook Loggia in her hometown of Margate, turning the 1910 Edwardian bathing pavilion into a multi-faceted £5 million cultural destination.
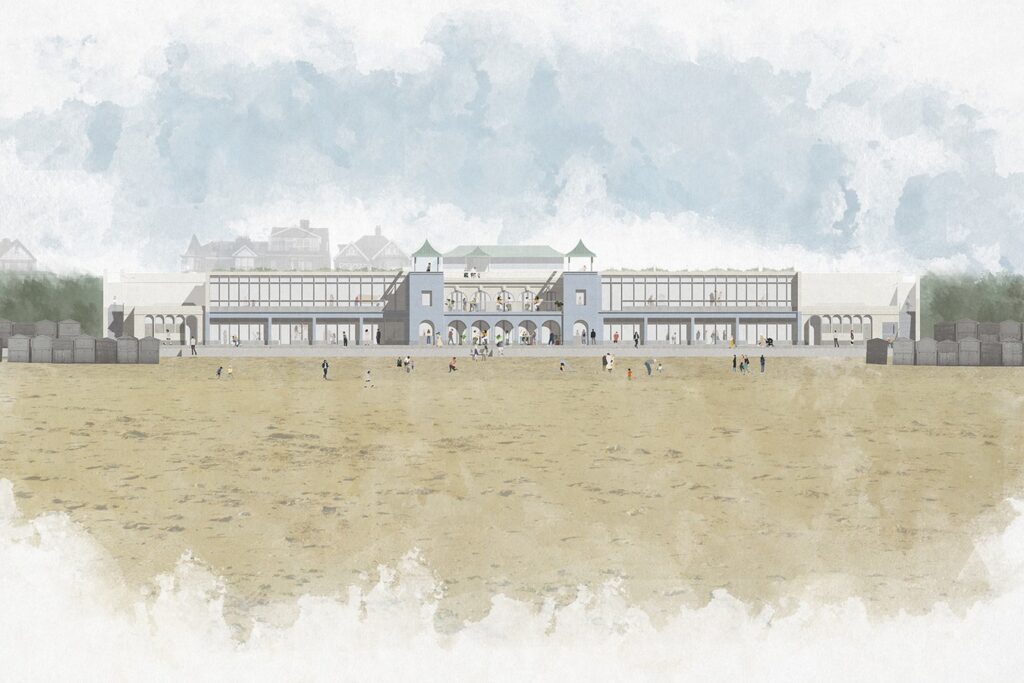
    Rendering of Westbrook Pavilion. Courtesy of WAUGH THISTLETON

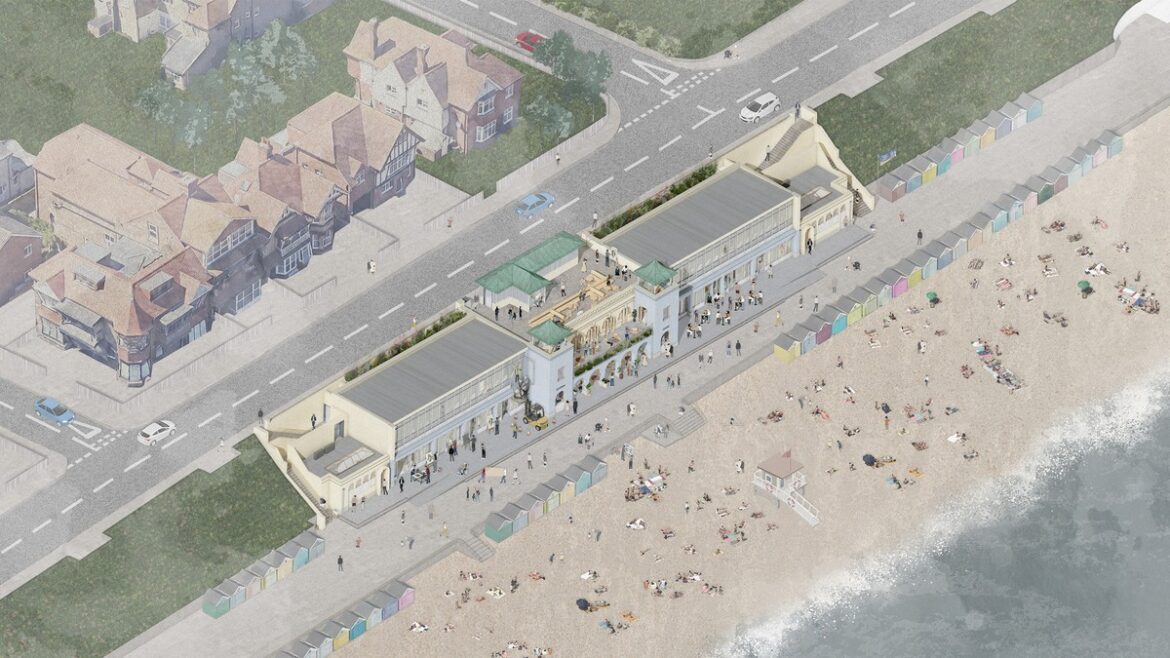
    Spearheaded by Waugh Thistleton Architects, the approved plans breathe new life into the structure by reinstating its original architectural towers and mapping out a dynamic layout across two levels. The ground floor will house active artists’ studios, saunas, changing rooms, and a public restaurant, flanked by coffee and ice cream counters opening directly onto the promenade. Upstairs, a dedicated gallery space, café, and flexible events venue will host cultural gatherings,cementing the site as an open meeting point that bridges high-end contemporary art with everyday seaside life.
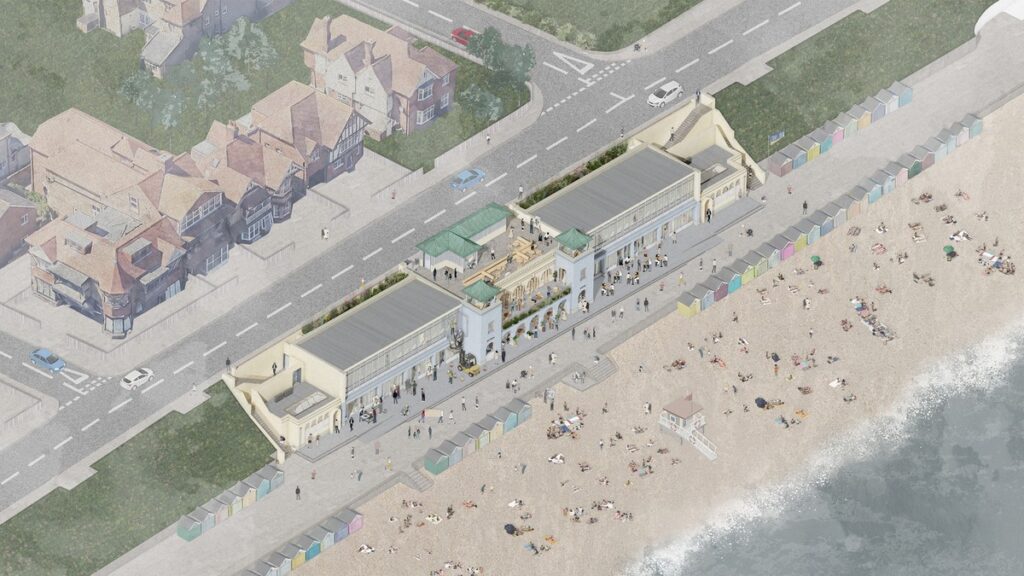
    Rendering of Westbrook Pavilion. Courtesy of WAUGH THISTLETON

    Share this:

    • Tweet
    • Telegram
    • WhatsApp
    • More
    • Print
    • Reddit
    November 12, 2026 0 comment
    0 FacebookTwitterEmail

SIGN UP FOR OUR NEWSLETTER

Categories

  • ART & DESIGN
  • ARTICLES
  • CINE
  • CULTURE
  • FASHION
  • GAMING
  • INNERVIEWS
  • LIFESTYLE
  • MUSIC
  • NFTs
  • PHOTOGRAPHY
  • SPORTS
  • TECH
  • TOYS

Categories

  • ART & DESIGN (934)
  • ARTICLES (27)
  • CINE (187)
  • CULTURE (244)
  • FASHION (2,254)
  • GAMING (58)
  • INNERVIEWS (471)
  • LIFESTYLE (110)
  • MUSIC (96)
  • NFTs (102)
  • PHOTOGRAPHY (85)
  • SPORTS (36)
  • TECH (112)
  • TOYS (122)

Recent Posts

  • The Curious World of Kitty Lever
  • Yorgos Lanthimos Brings His Cinematic Alienation and Intimate Greek Landscapes to Amsterdam’s Foam Museum
  • Tracey Emin Secures Planning Approval to Transform Margate’s Historic Westbrook Loggia Into a £5 Million Seaside Arts Hub
  • Rockstar Games Turns Selfridges Into Vice City for an Immersive Grand Theft Auto VI Takeover
  • Stone Island Taps Gallerist Monika Sprüth to Showcase its Industrial Felted Wool Jacket for AW26-27

© OVERSTANDARD

OVERSTANDARD – Culture & Creativity
  • FASHION
  • ART & DESIGN
  • INNERVIEWS
  • ARTICLES
  • PHOTOGRAPHY